Modular Home Floor Plans
The beauty of building a modular home lies in the ability to choose a customized floor plan tailored to your needs. Modular homes are constructed faster, often at less expense, and with a focus on sustainability and precision quality compared to stick-built homes. For example, we offer hundreds of prefab home plans, including Colonials, Cape Cods, Ranches, and Luxury modular homes. As a result, our range of designs, styles and sizes suits any lifestyle. Experience the advantages of modular homes with our expertly crafted solutions.
One big advantage of a custom modular home is choosing a floor plan that fits your lifestyle, property and vision. Our extensive collection of modular home floor plans gives you a starting point for creating a home designed around the way you want to live.
Explore hundreds of prefab and modular home plans, including Colonials, Cape Cods, Ranches, and Luxury Modular Homes, with a wide variety of layouts, styles, and sizes. You can customize floor plans with the spaces and features that matter to you. Think open kitchens, home offices, primary suites, garages, porches and flexible living areas.
In short, modern modular home construction combines design flexibility with precision building in a controlled environment. This approach can provide a more efficient and predictable construction process while maintaining the quality, customization, and architectural character homeowners expect from a new home.
You may be planning a single-family modular home, a multi-family property, a rebuild after a fire or disaster, or a teardown and rebuild. In every case, explore our floor plan collections below for inspiration.
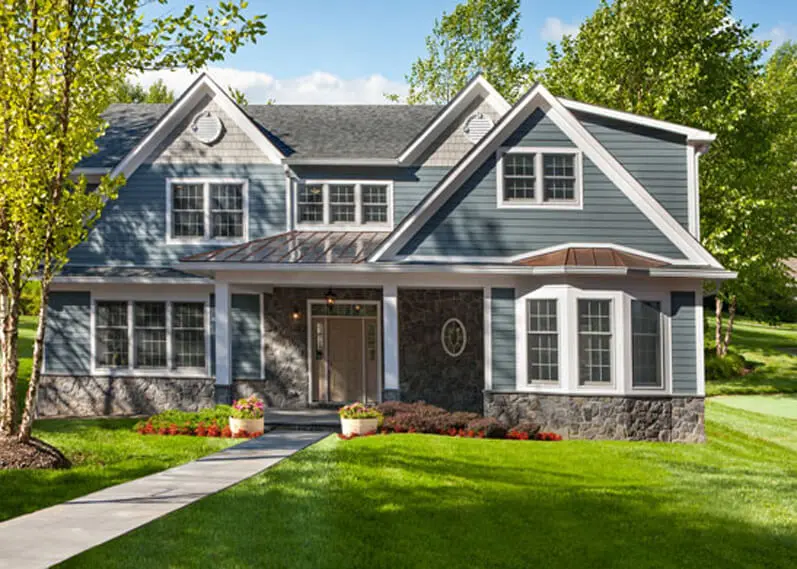
Single Family
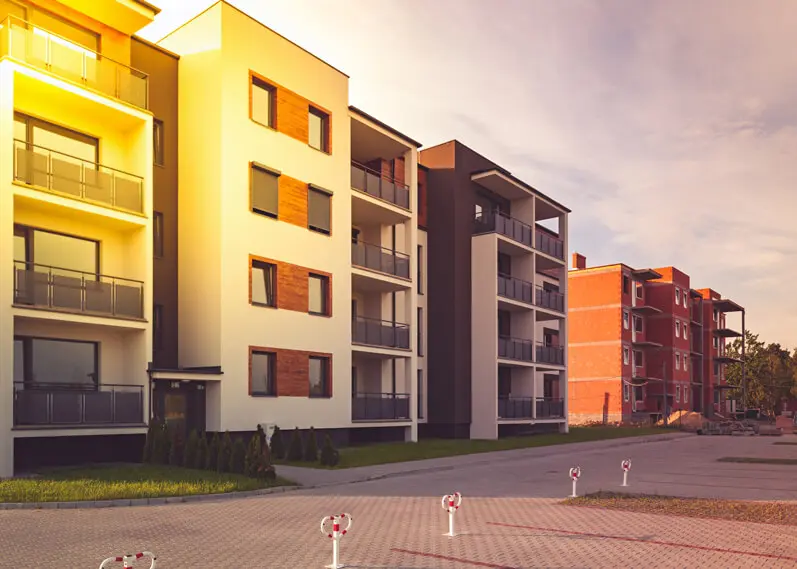
Multi-Family
Disaster Relief

Teardowns