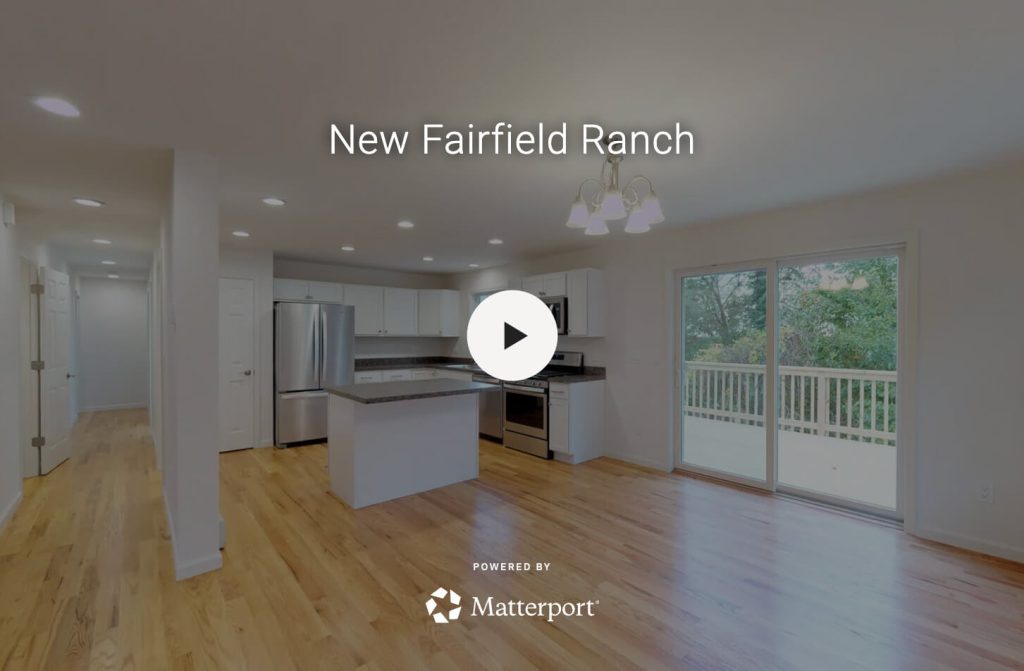

Take a 3D Tour of Our Featured Homes
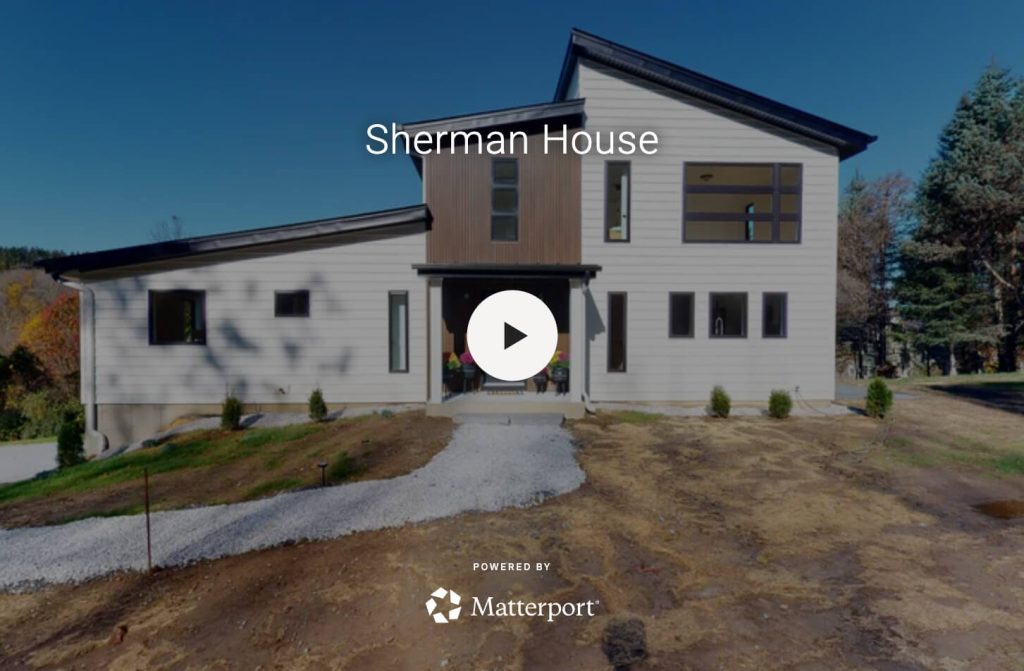
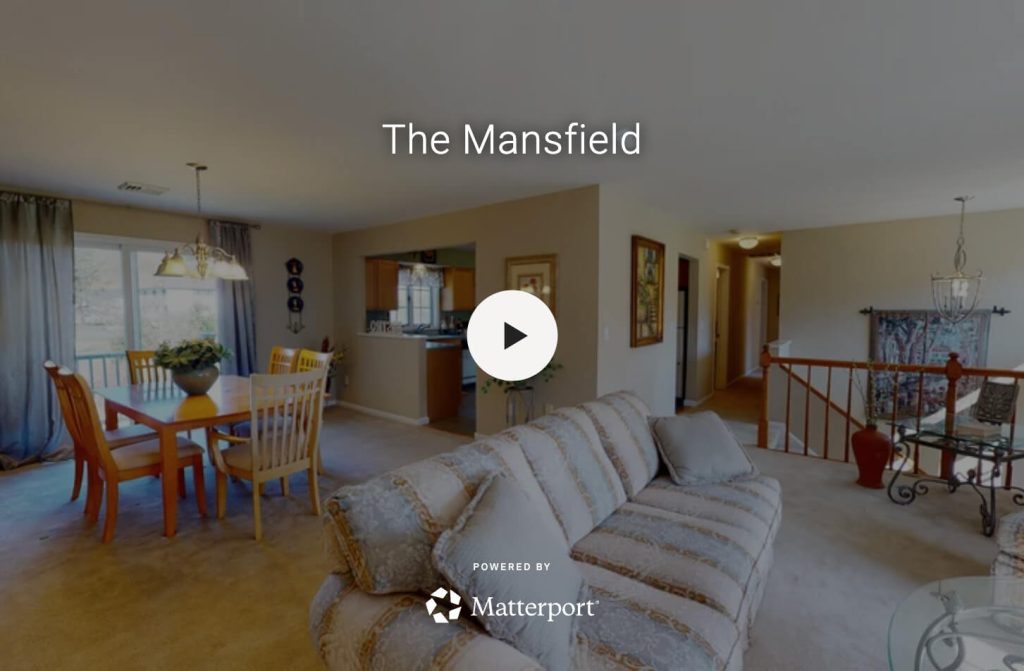
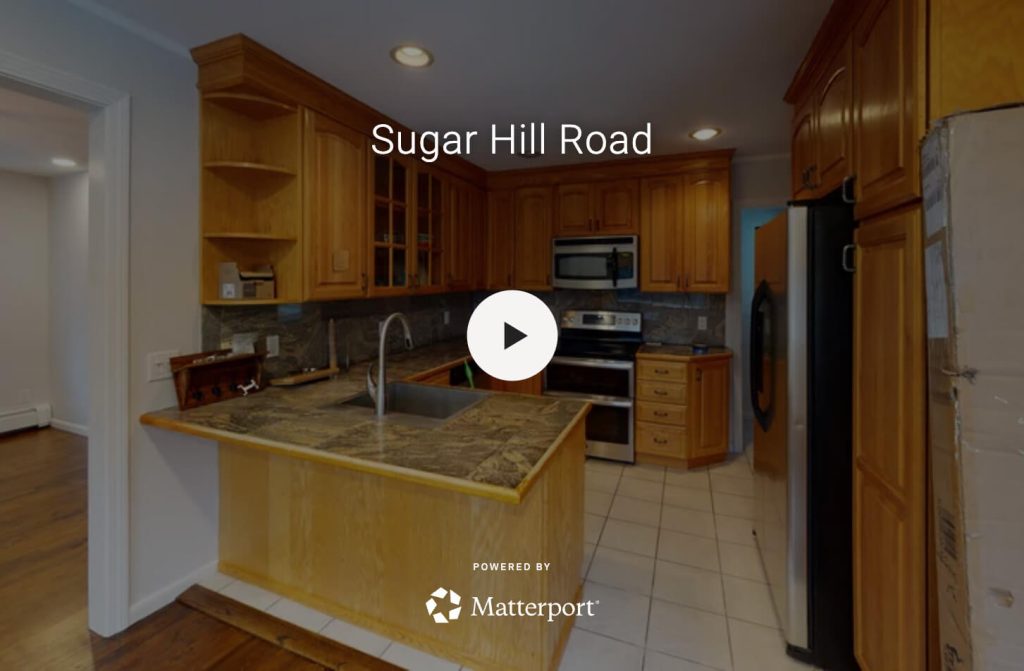
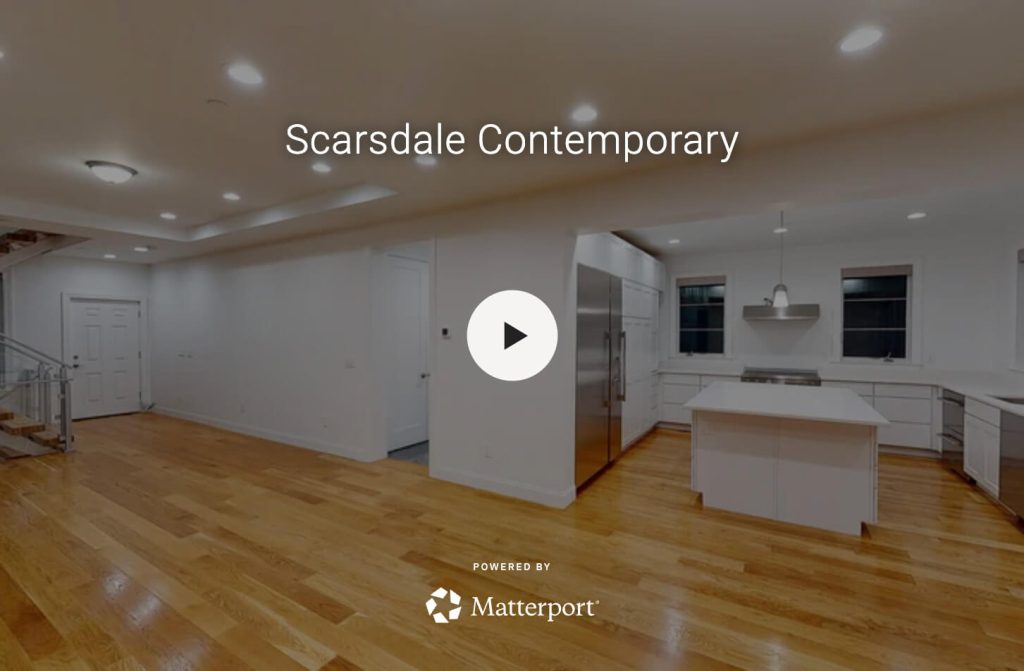
Step inside our featured modular homes and experience the possibilities of custom home design from wherever you are. Our interactive 3D modular home tours give you a closer look at thoughtfully designed floor plans, spacious living areas, kitchens, bedrooms, bathrooms, finishes, and other details that make each home unique.
A floor plan can tell you the size and arrangement of a home, but a virtual tour helps you experience how those spaces actually connect. Move from room to room, explore different layouts, and get a better sense of how a custom modular home can look and feel once it’s brought to life.
As you explore, look for ideas you may want to incorporate into your own new home construction project. You might discover the perfect kitchen layout, an open-concept living area you love, a spacious primary suite, a home office, or design details you hadn’t previously considered.
Our featured 3D tours also demonstrate the flexibility available with modern modular home construction. Whether you’re considering a Colonial, Cape Cod, ranch, luxury modular home, or another custom design, these virtual tours can help you gather inspiration and narrow down the features that matter most to you.
Explore our 3D modular home tours below and start imagining the floor plan, features, and spaces you would choose for your own custom modular home.
- HOMES 1-10
- HOMES 11-20
- HOMES 21-30
- HOMES 31+
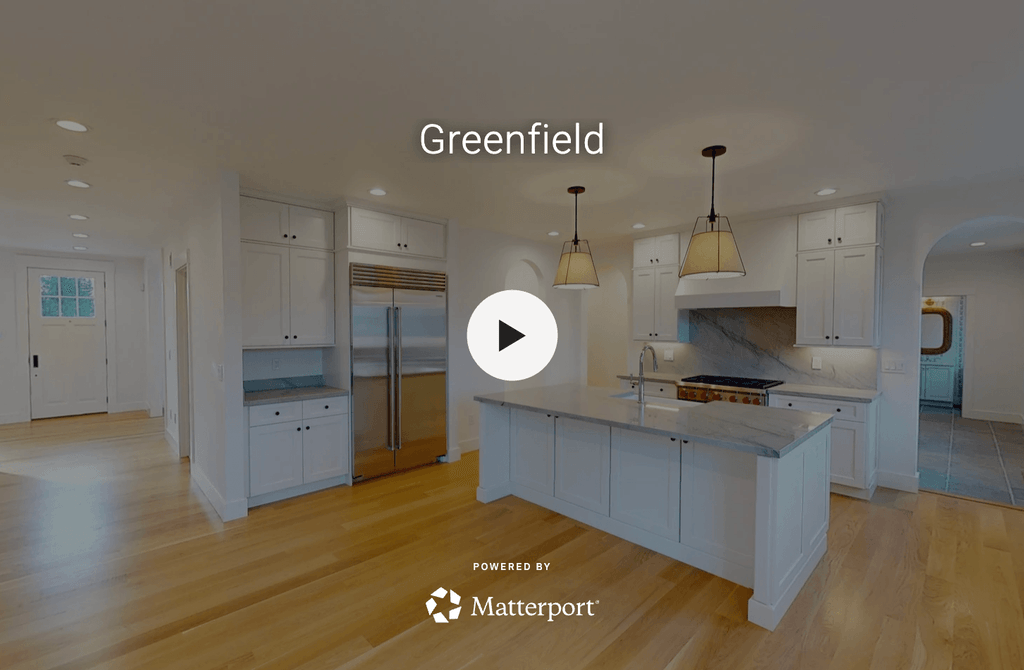
Greenfield
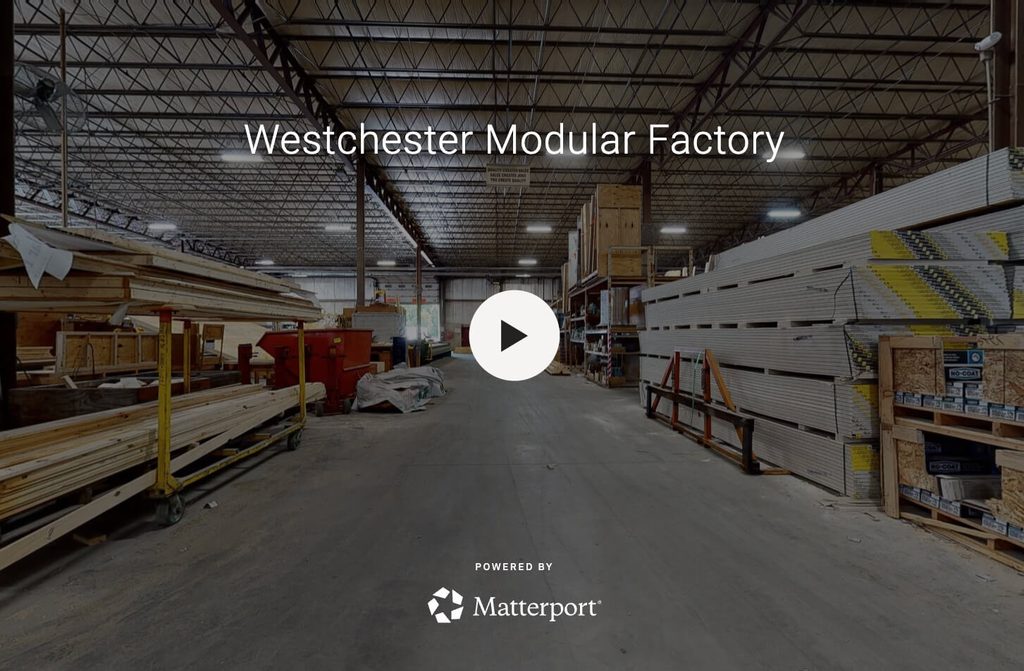
WMH Factory
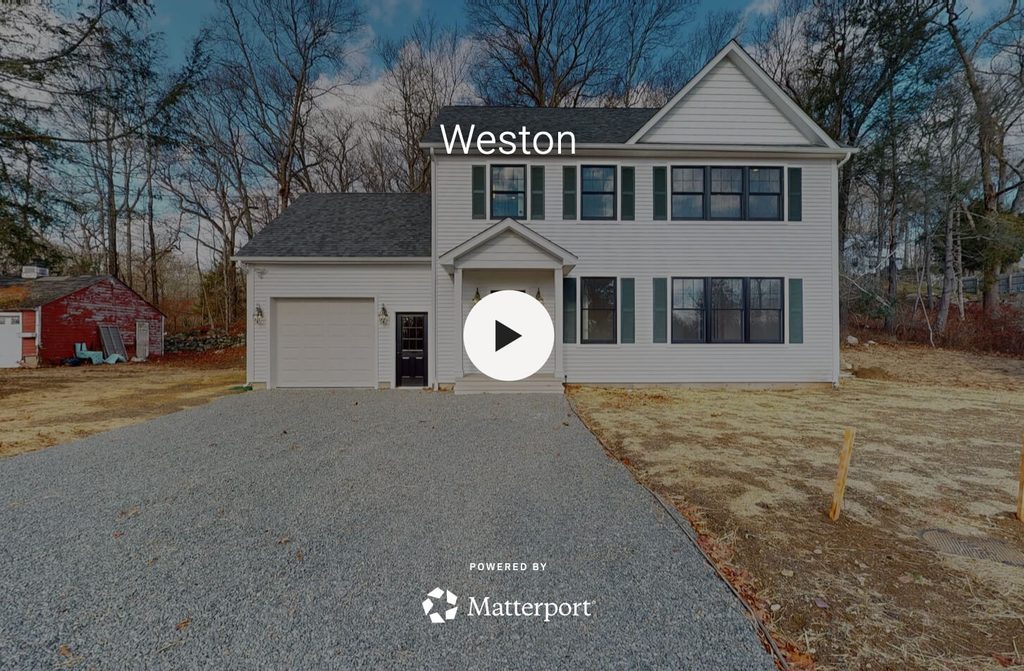
Weston
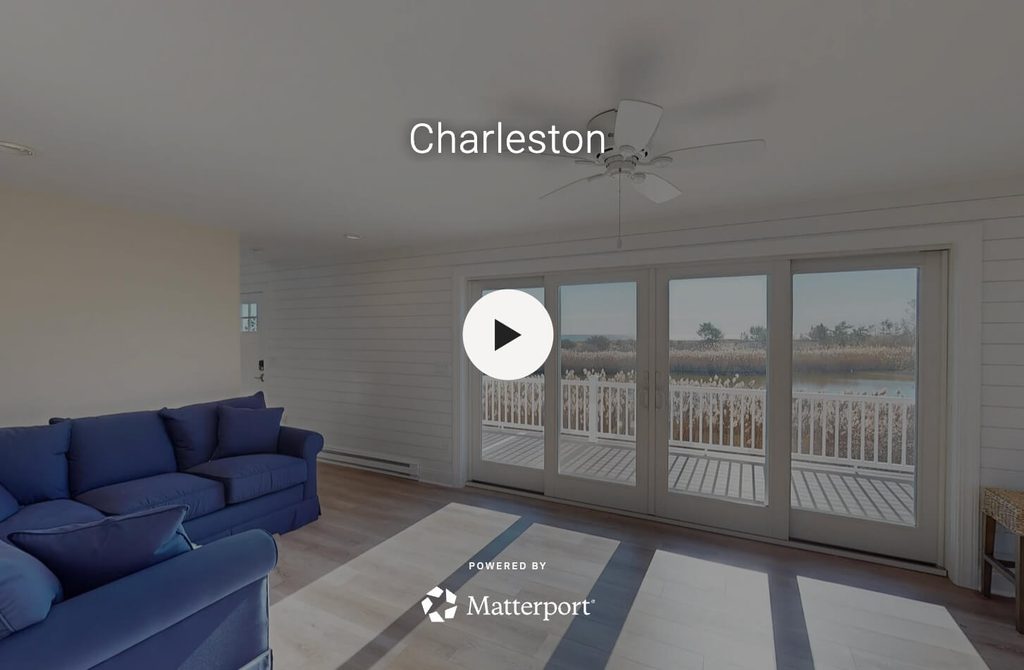
Charleston
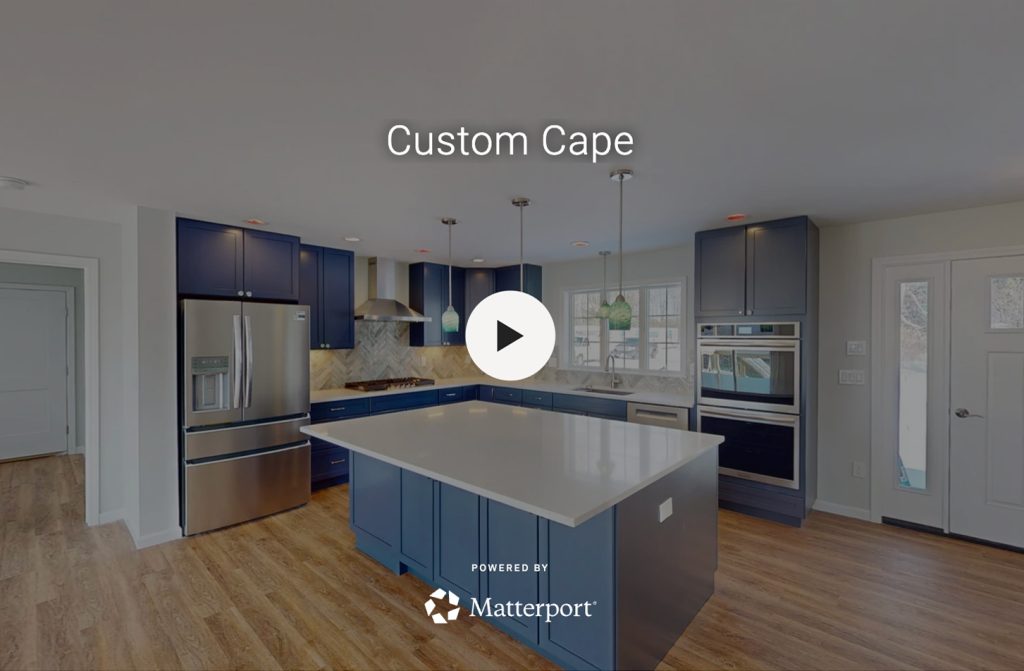
Fisher
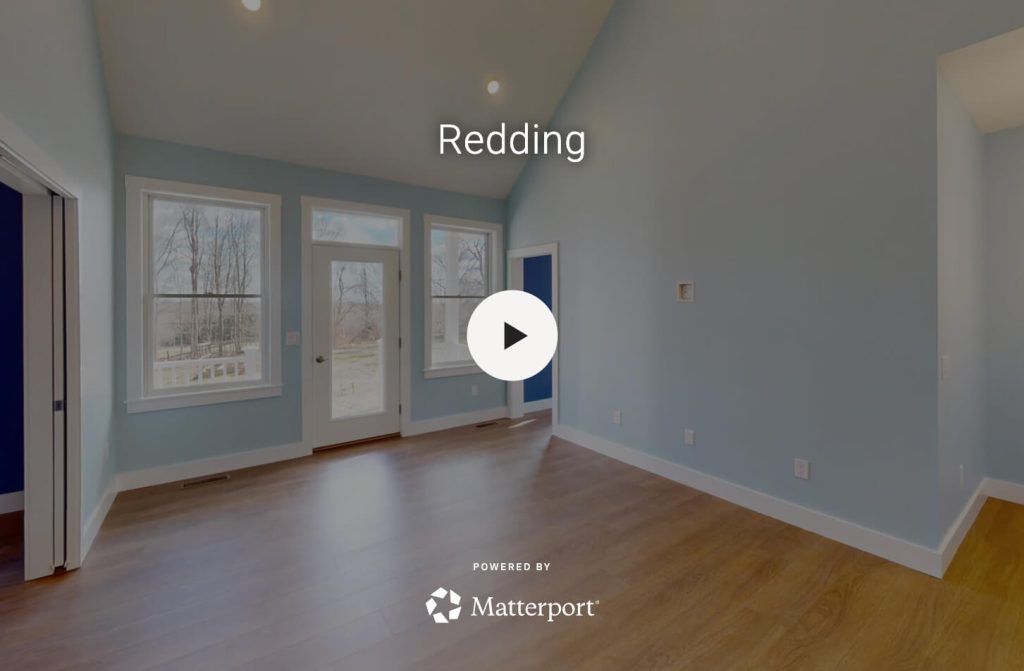
Redding
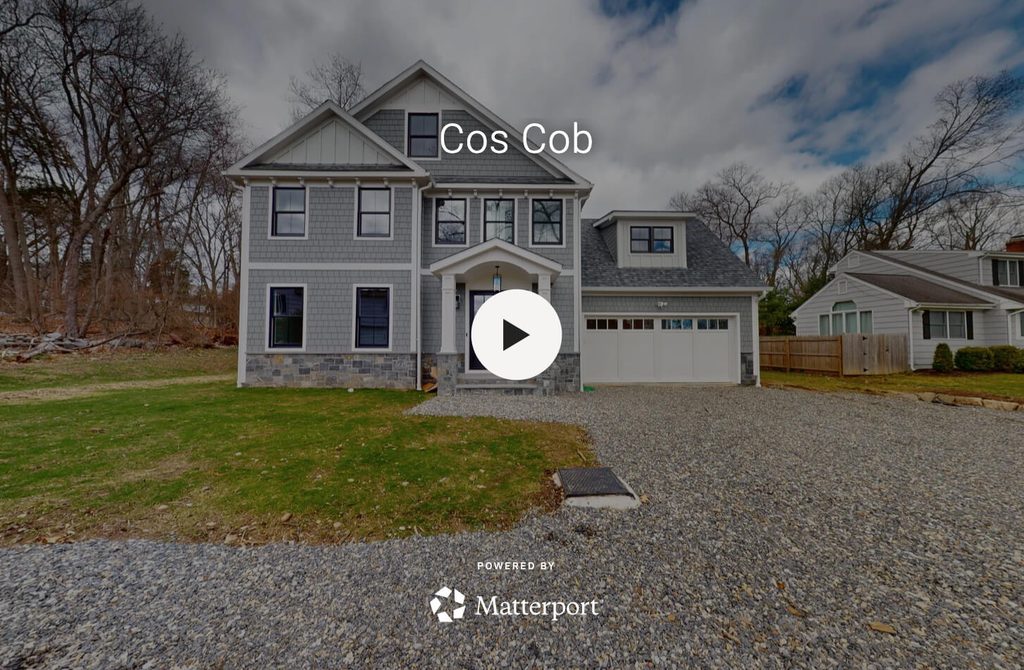
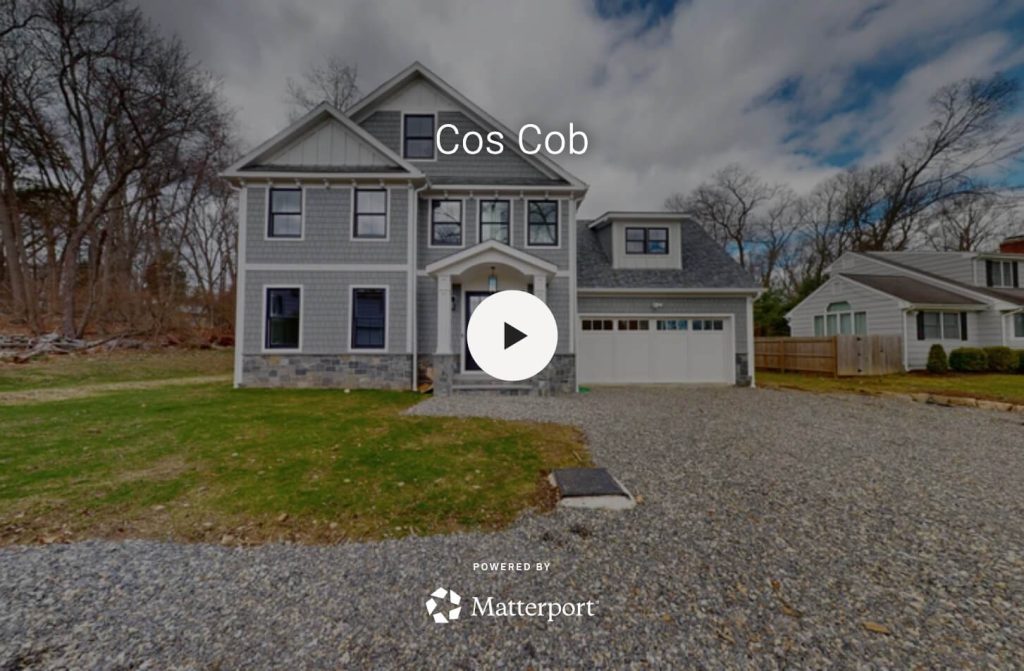
Cos Cob
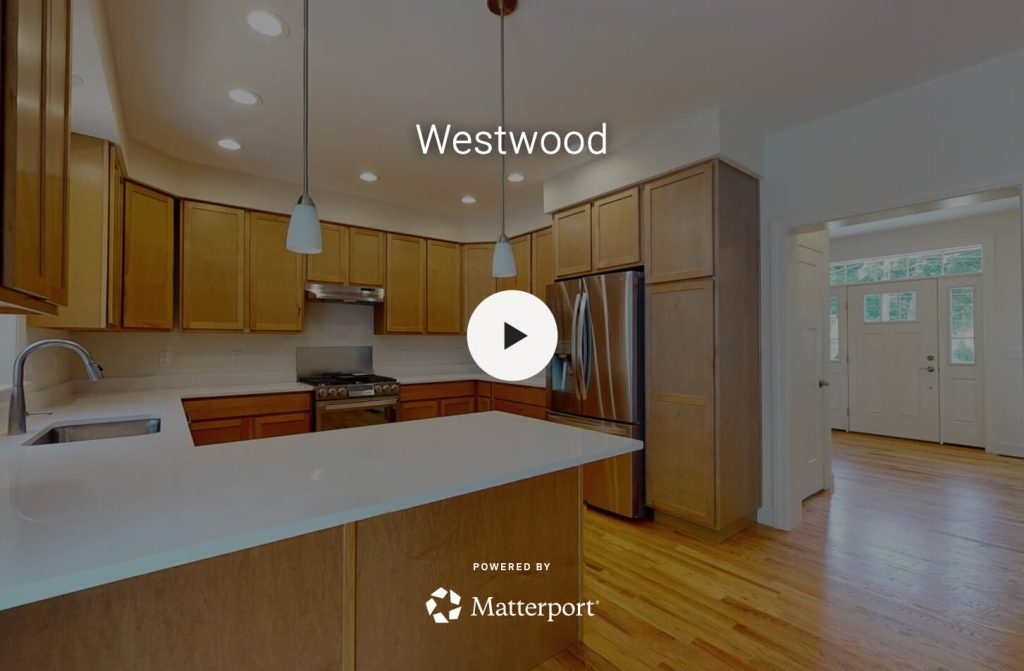
Westwood
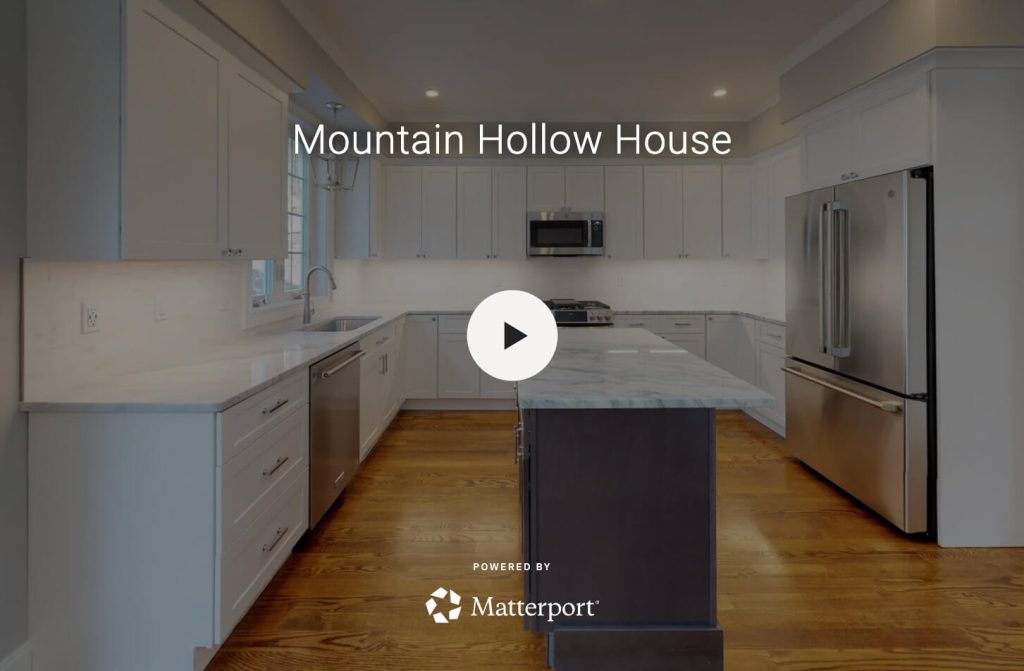
Mountain Hollow House
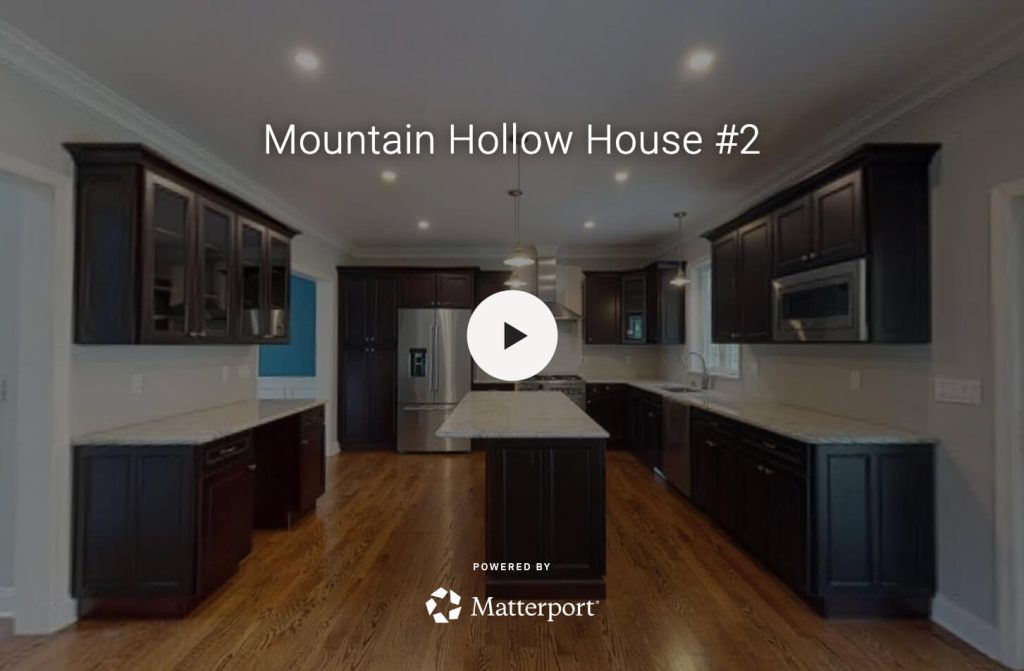
Mountain Hollow House #2
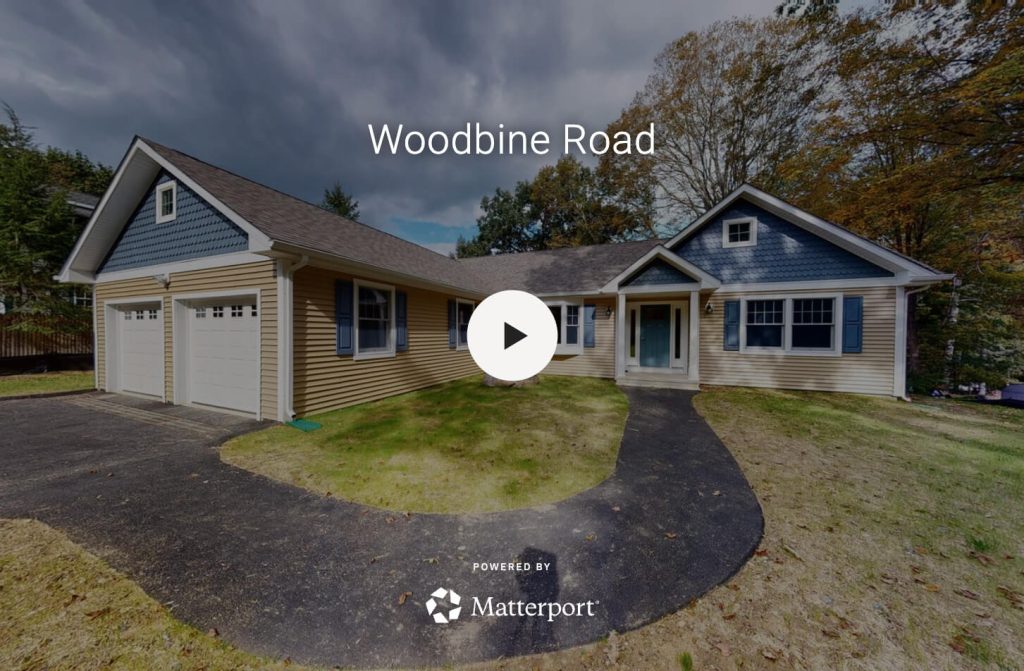
Woodbine Road
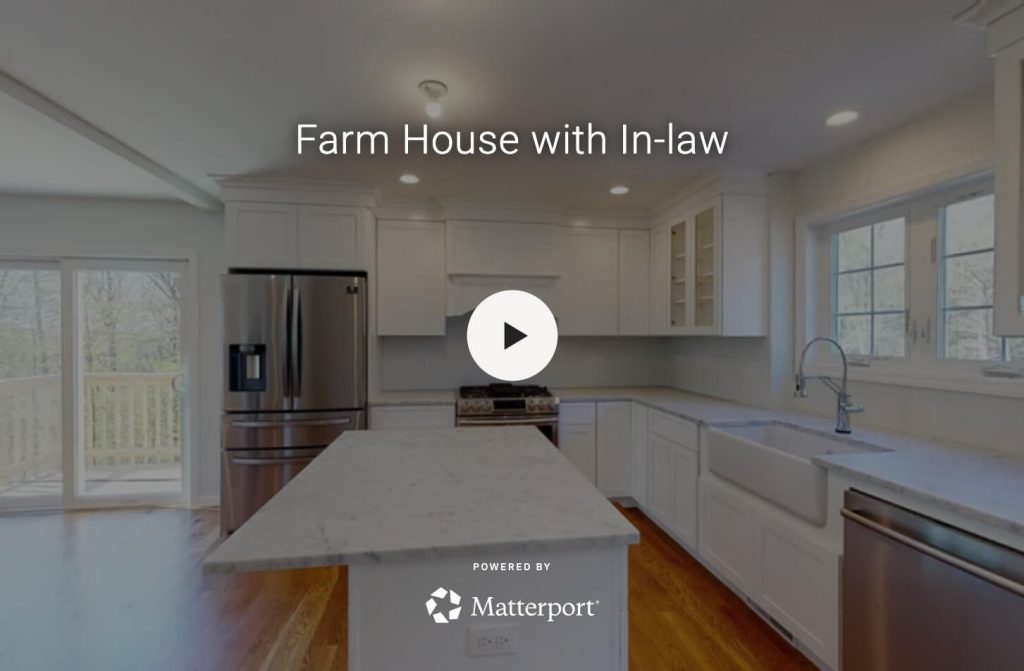
Farm House w/ In Law
Cos Cob
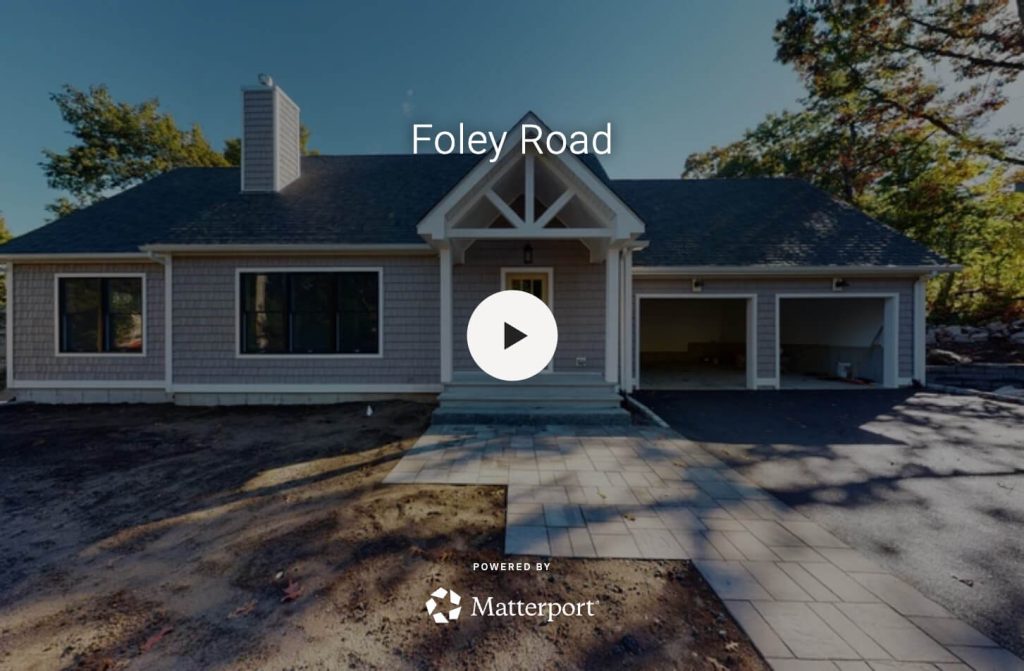
Foley Road
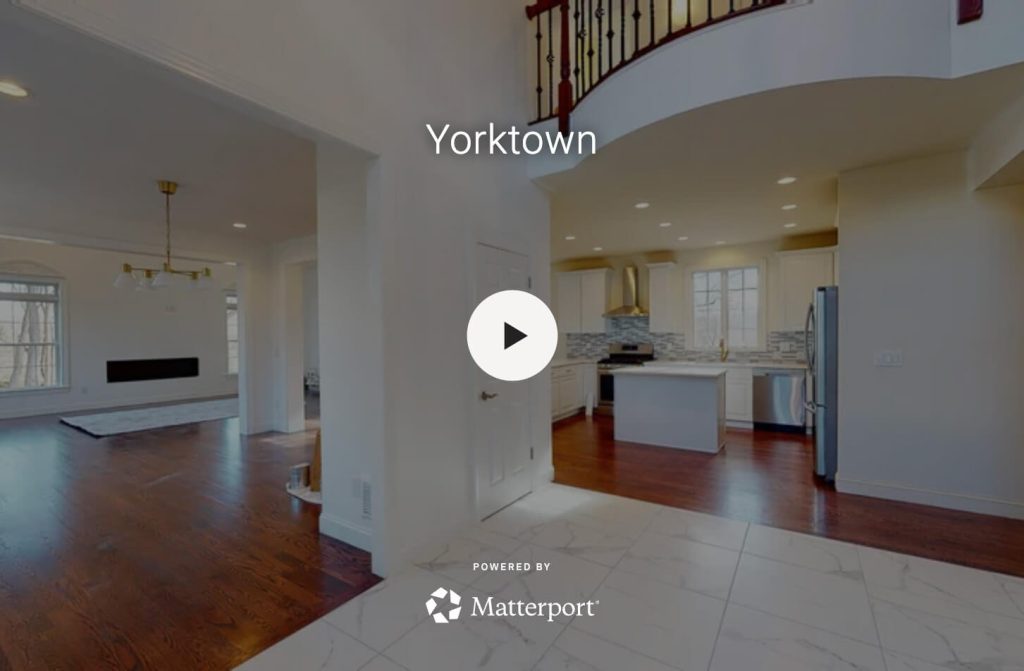
Yorktown
Beachside Bungalow
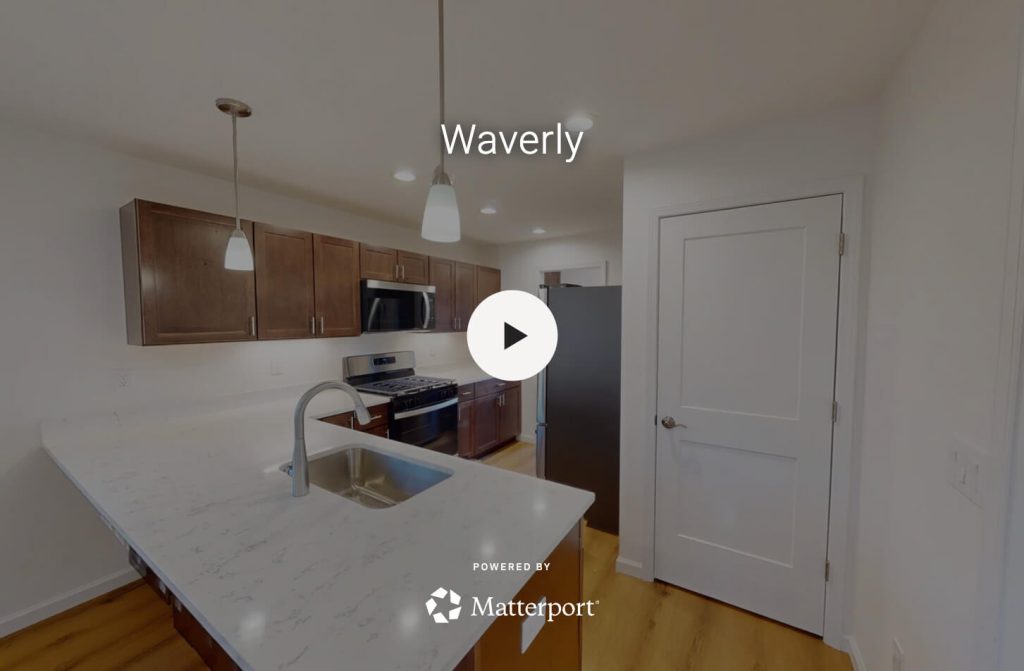
Riverside
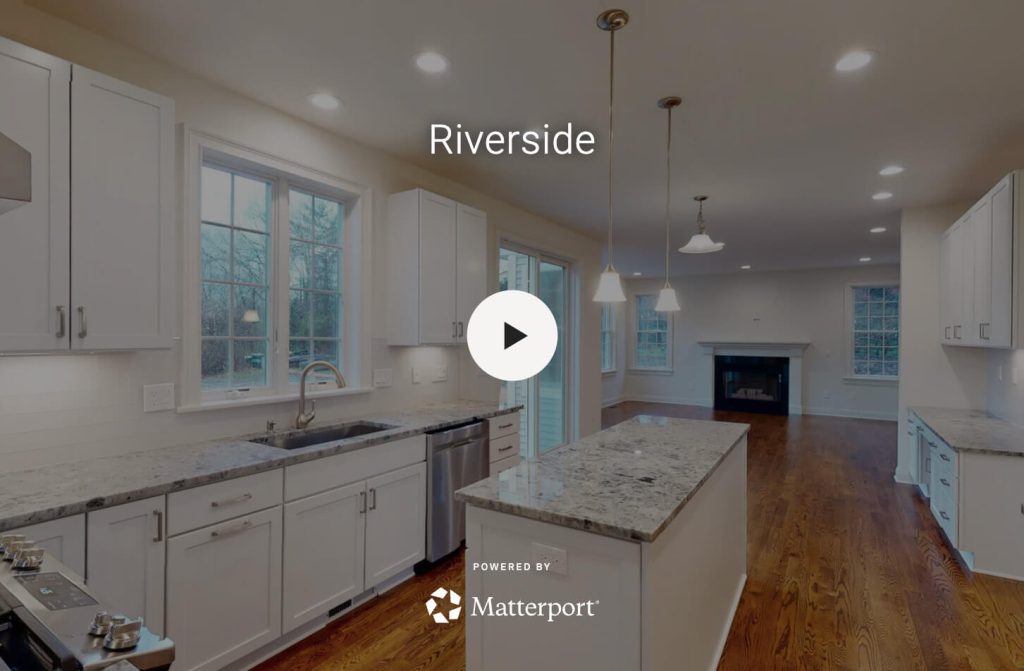
Westbrook House
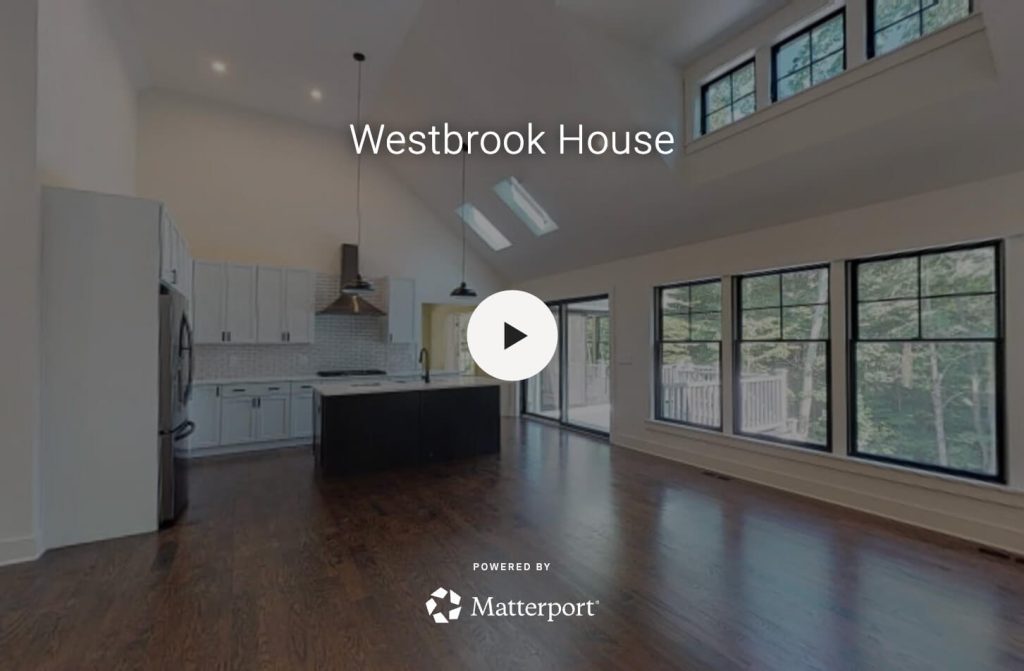
Stone Cabin Road
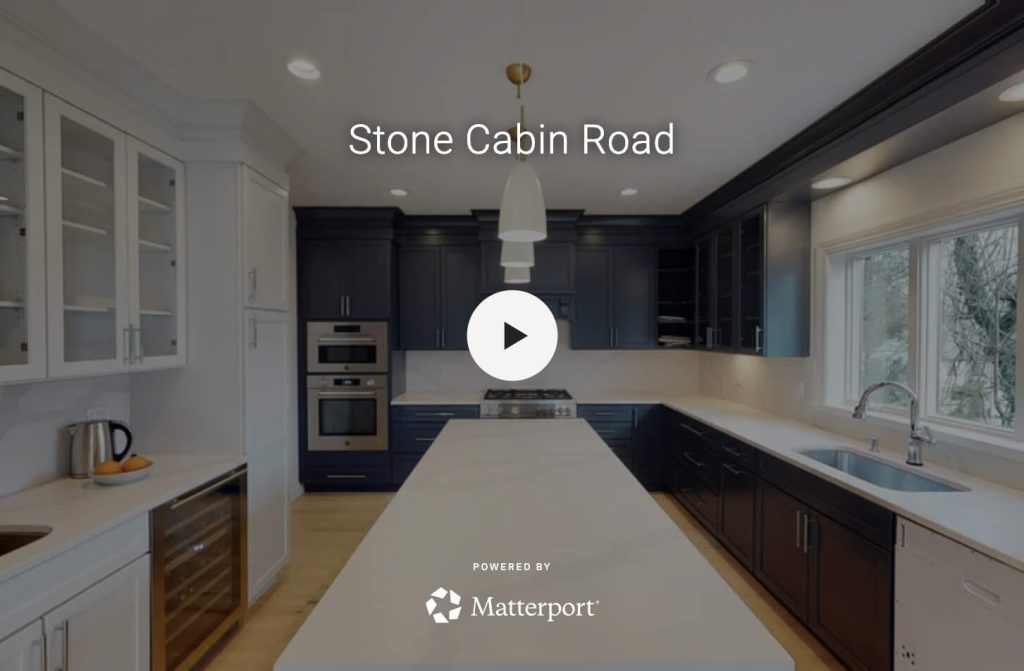
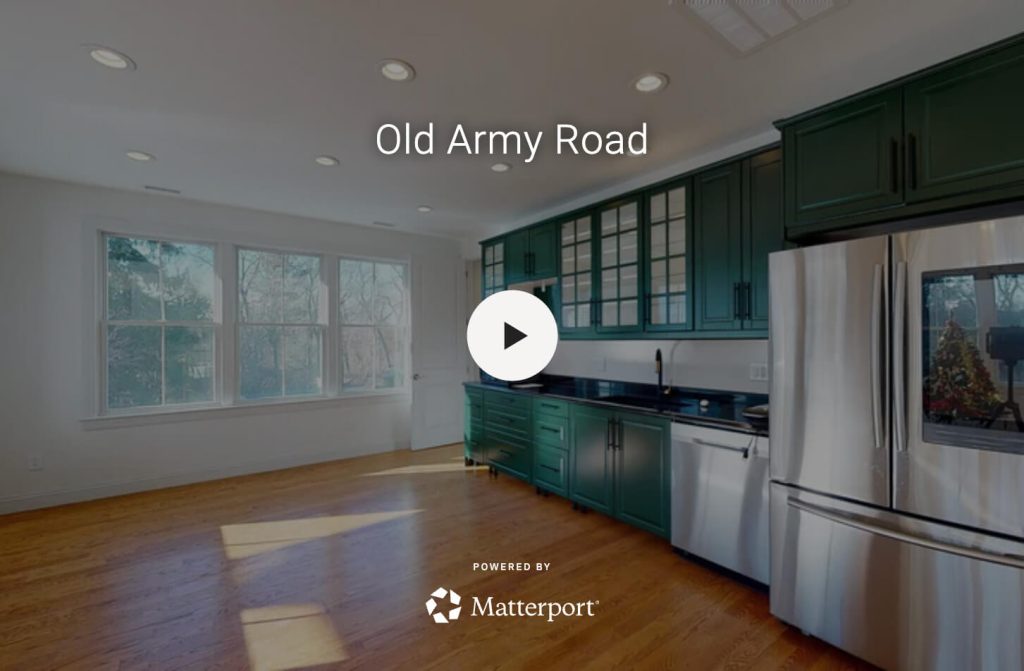
Old Army Road
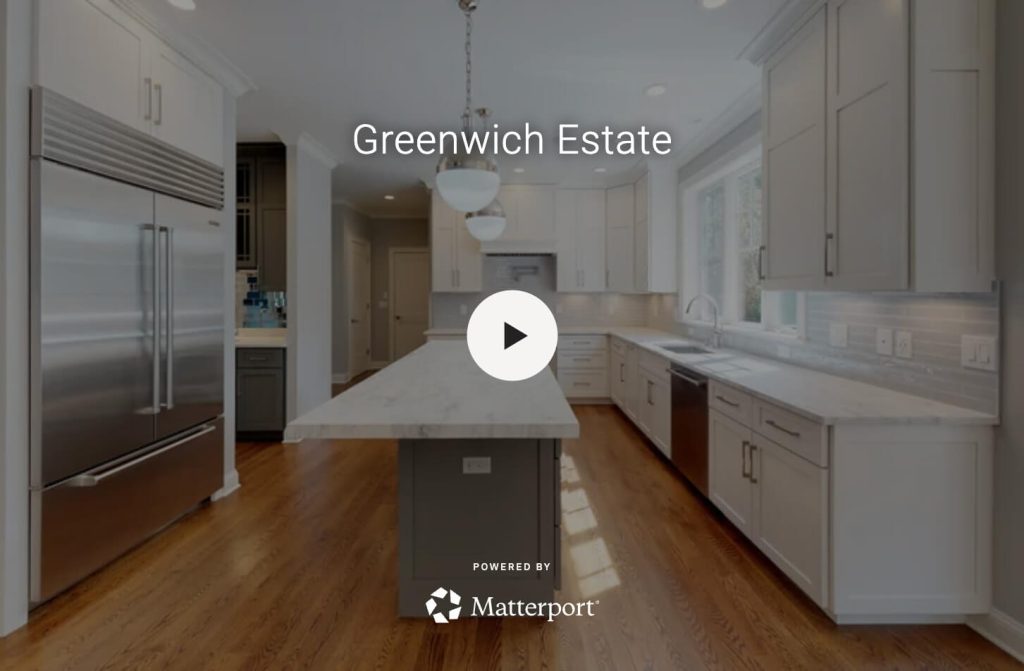
Greenwhich Estate
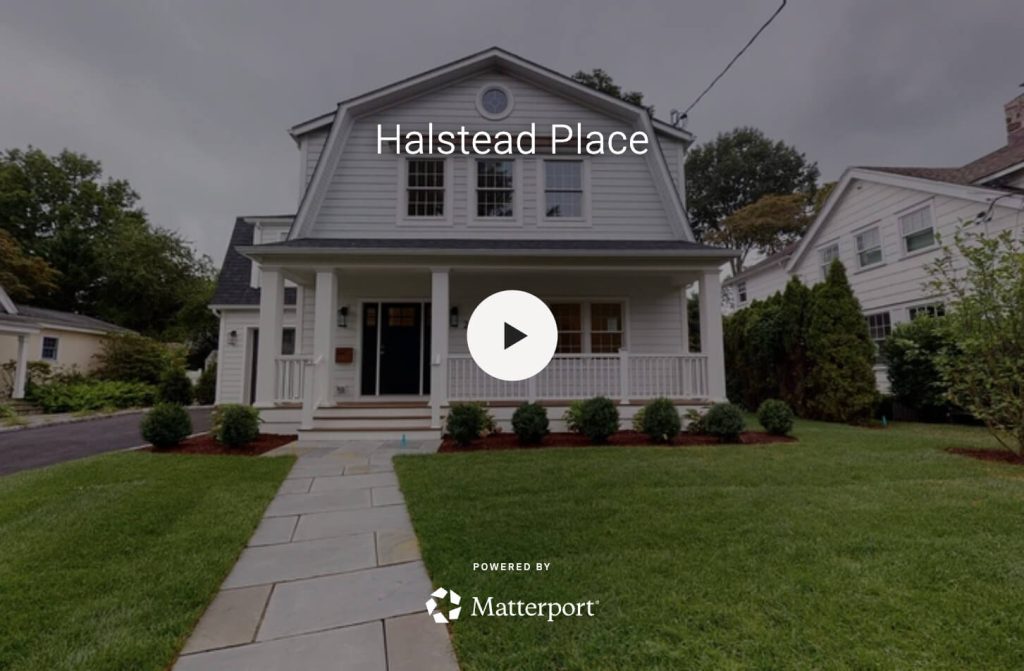
Halstead Place
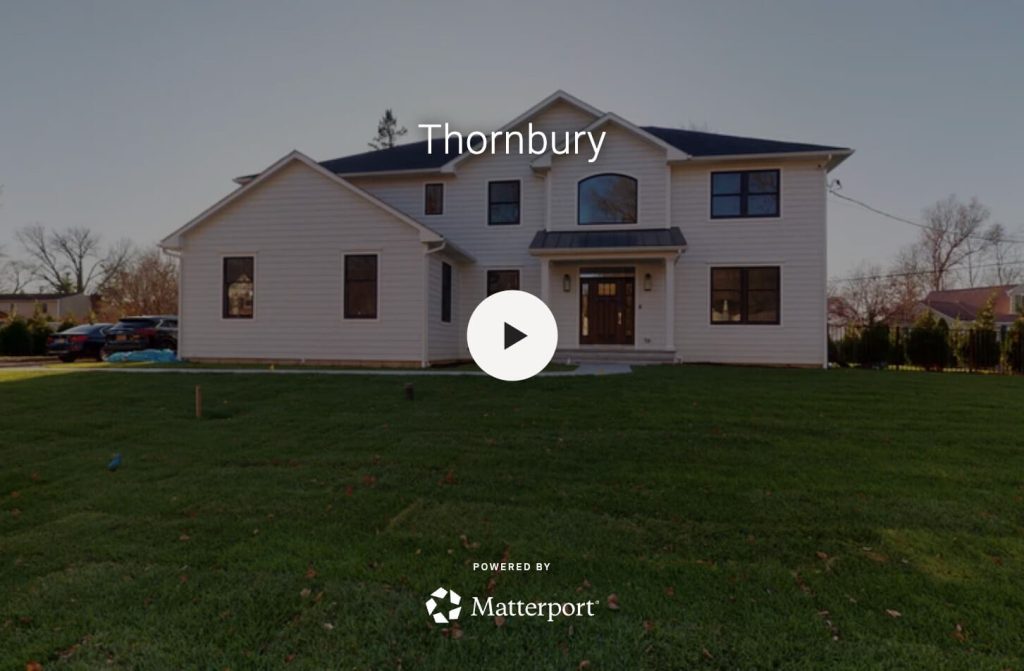
Thornbury
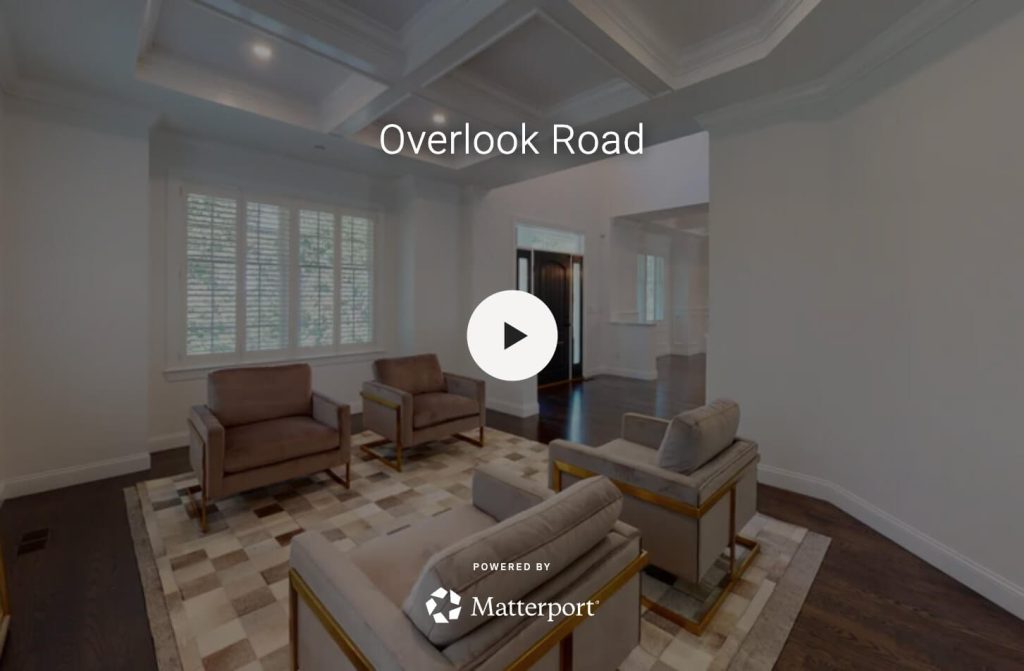
Overlook Road
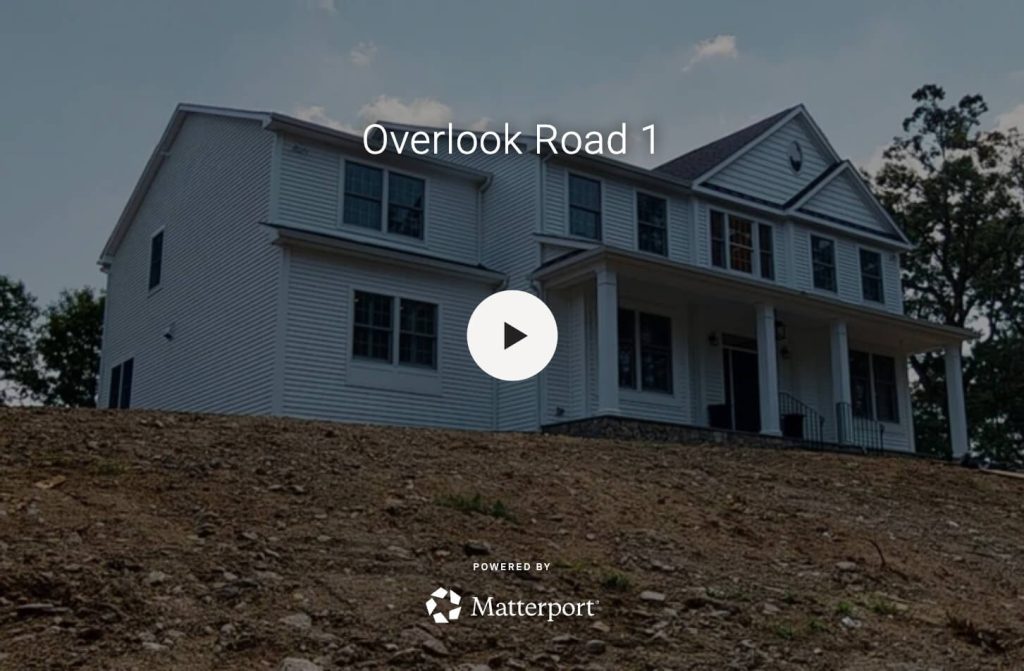
Overlook Road 1
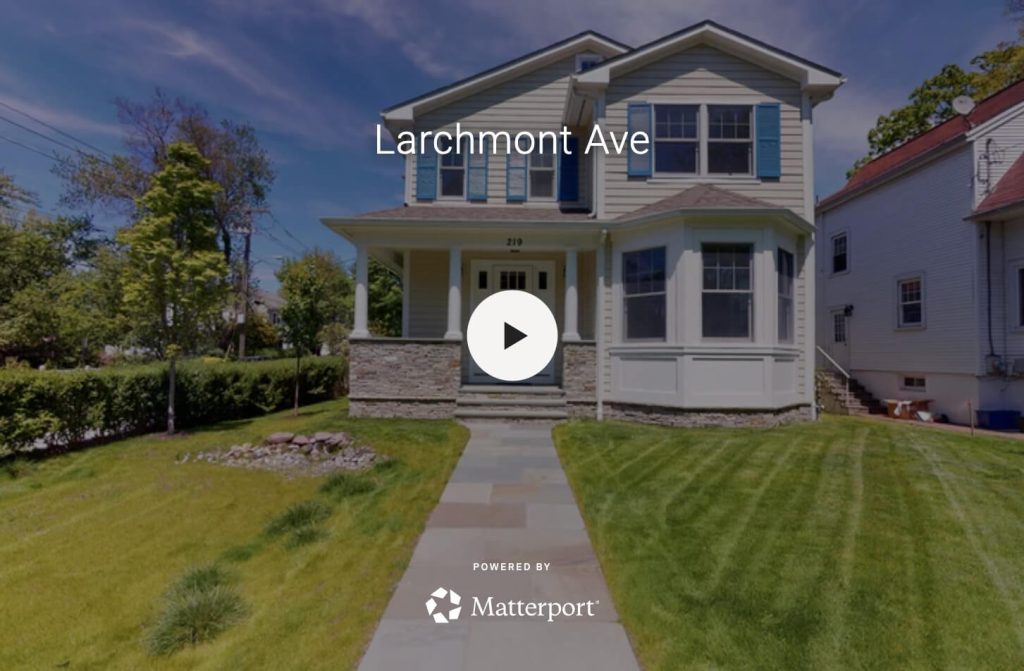
Larchmont Ave
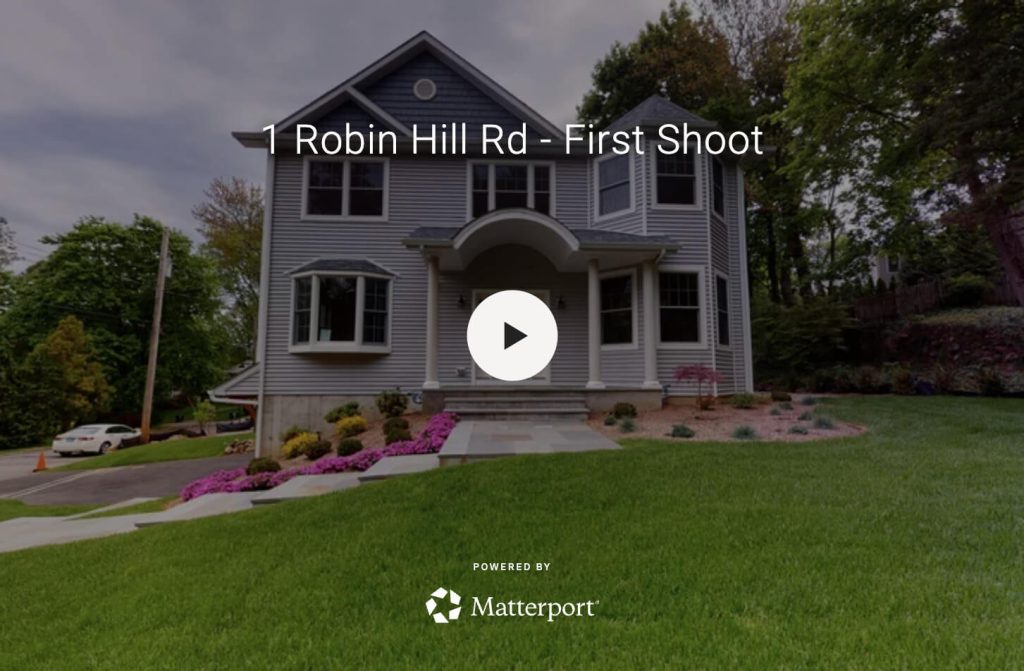
Robin Hill Rd
Sherman House
The Mansfield
Sugar Hill Road
Scarsdale Contemporary
New Fairfield Ranch