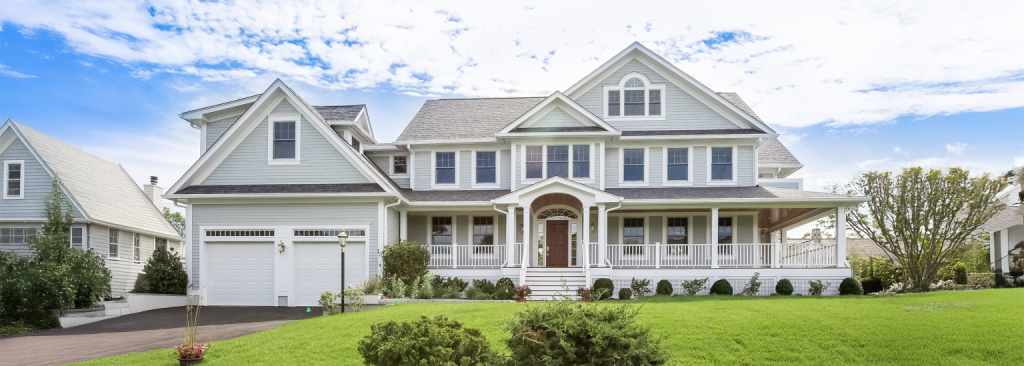
When people first hear the term “modular home,” they sometimes assume it means choosing from a limited selection of floor plans and finishes. Today’s high-end modular homes tell a very different story.
Modern modular construction can provide homeowners with extensive opportunities to customize their home—from the overall architectural design and floor plan to kitchens, primary suites, windows, finishes and special-purpose spaces.
For homeowners throughout New England who want a distinctive custom home, modular construction offers an appealing combination: design flexibility, precision construction and a more controlled building process.
The key is knowing where customization will have the greatest impact.
Start With a Floor Plan Designed Around How You Live
One of the most important decisions when designing a high-end modular home happens long before you select countertops or flooring: the floor plan.
At Design Build Modular, we know that a well-designed home should reflect the way you actually live!
For one homeowner, that might mean a large open kitchen connected to an informal dining and entertaining space. Another may prioritize a private first-floor primary suite, dedicated home offices, or separate spaces for children and guests.
Today’s custom modular homes can incorporate features such as:
- Open-concept kitchens and living areas
- First-floor primary suites
- Home offices and libraries
- Mudrooms and drop zones
- Walk-in pantries and sculleries
- Guest suites
- Fitness rooms
- Media and entertainment spaces
- Multi-generational living areas
- Flexible bonus rooms
Rather than beginning with a list of rooms, think about how you want your home to function throughout the day. Where does everyone enter the house? Where do you entertain? Do you need quiet spaces separated from the main living areas? What views do you want to capture?
These decisions have a much greater impact on the finished home than simply choosing finishes from a list.
Make the Kitchen a Focal Point
In many high-end custom homes, the kitchen has become the center of the home—and it is one of the areas where thoughtful customization makes the biggest difference.
A custom modular home can accommodate sophisticated kitchen designs with oversized islands, professional-grade appliances, custom cabinetry, beverage centers, walk-in pantries and additional prep or storage areas.
For homeowners who entertain frequently, a scullery or secondary prep kitchen can be especially valuable. It allows much of the preparation and cleanup to happen away from the main kitchen while keeping the primary space open and attractive for guests.
Also plan lighting, cabinetry layouts and sight lines early in the design process instead of treating them as finishing touches.
The result should be a kitchen that looks impressive but, more importantly, works exceptionally well for the homeowner.
Invest in Windows, Natural Light and Views
Windows can completely change the character of a home.
Large expanses of glass, strategically positioned windows and thoughtfully designed doors can make rooms feel larger and establish a stronger connection between indoor and outdoor spaces.
This is especially important when building on properties with desirable surroundings—whether that means a waterfront location, wooded acreage or an attractive neighborhood setting.
Window placement should therefore be considered in conjunction with the homesite.
Where does the morning light enter the property? Where does the sun set? Which rooms should capture the best views? Are there areas where additional privacy is important?
Answering those questions early allows the architectural design to take advantage of the individual property rather than treating the house and land as separate decisions.
Create a Primary Suite That Feels Like a Retreat
The primary suite is another area where customization can have an outsized impact on how luxurious a home feels.
Today’s homeowners are increasingly looking beyond simply having a large bedroom and bathroom. They want the entire suite to function as a comfortable private retreat.
That may include a spacious bedroom with carefully positioned windows, large walk-in closets, custom storage and a spa-inspired bathroom.
High-end primary bathrooms might incorporate features such as a large walk-in shower, freestanding tub, double vanity, private water closet, heated flooring and upgraded lighting.
The goal isn’t necessarily to add more square footage. Good design is about using the available space intelligently and investing in the features homeowners will appreciate every day.
Use Architectural Details to Give the Home Character
Luxury isn’t defined by size alone.
Some of the most distinctive high-end modular homes use architectural details to create personality and visual interest.
Higher ceilings, dramatic rooflines, exposed beams, detailed millwork, statement staircases, built-ins and thoughtfully designed fireplaces can all help give a custom home its individual character.
Exterior architecture matters just as much.
Porches, dormers, gables, rooflines, window configurations, siding combinations and stone or masonry details can transform the appearance of a modular home.
This is particularly important in New England, where homeowners may want a home that reflects traditional regional architecture while still providing a modern interior.
Don’t Overlook Indoor-Outdoor Living
Outdoor living has become an increasingly important part of custom home design.
Rather than treating the patio or deck as something to add after construction, consider outdoor spaces as part of the original home design.
Large sliding or folding doors can connect kitchens and family rooms with patios, decks and covered porches. Outdoor kitchens, fireplaces and screened rooms can extend the home’s usable living space.
For coastal or waterfront homes, outdoor spaces can also be positioned to take advantage of views while considering exposure to wind and weather.
Planning these spaces from the beginning creates a much more cohesive transition between the home’s interior and exterior.
Put Your Budget Where You’ll Notice It Most
Building a high-end custom home doesn’t mean every feature needs to be the most expensive option available.
One of the advantages of thoughtful design is determining where upgrades will have the greatest impact.
For many homeowners, those areas include:
- Kitchen cabinetry and appliances
- Windows and exterior doors
- Flooring
- Primary bathroom finishes
- Architectural millwork
- Lighting
- Built-in storage
- Exterior materials
- Energy-efficiency features
Other areas can be kept relatively simple without changing the overall character of the home.
Establishing these priorities early helps create a home that feels luxurious while keeping the overall project aligned with the homeowner’s budget.
Consider the Features That Are Difficult to Add Later
Another useful way to prioritize customization is to distinguish between features that can easily be changed later and those that cannot.
Paint colors and light fixtures can be replaced. Changing ceiling heights, adding windows or significantly altering the floor plan after construction is considerably more complicated.
During the design process, give particular attention to structural and architectural decisions such as room dimensions, ceiling heights, window placement, stair locations and the relationship between rooms.
Getting those fundamentals right provides a strong foundation for everything that follows.
High-End Modular Construction Is About More Than Finishes
A luxury home isn’t created simply by selecting expensive countertops, flooring and fixtures.
The best high-end homes begin with thoughtful architecture.
The floor plan works naturally. Rooms are properly proportioned. Windows capture light and views. Storage is incorporated where it’s needed. Materials complement the architecture rather than competing with it.
Modular construction provides an opportunity to combine this level of thoughtful design with the precision and efficiencies of factory construction.
For homeowners considering building a high-end modular home in Connecticut, Massachusetts, Rhode Island or elsewhere in New England, the most important first step is working with an experienced team that understands both custom home design and the modular construction process.
Build Your Custom Modular Home With Design Build Modular
Design Build Modular is a leading modular home builder serving clients across New England. We bring more than a century of combined design and construction expertise. Our team builds high-quality, precision-built modular homes for today’s homeowners.
Each home gets engineering for performance, design for distinction and craftsmanship built around our clients’ needs. Our homes are built to exacting standards and supported by a comprehensive 10-year structural warranty, offering peace of mind for years to come.
At Design Build Modular, we pair advanced modular technology with expert project management. The result is a better building experience and a home that exceeds expectations.
Ready to build your dream home? Contact us today at (203) 790-7777 for a complimentary consultation or take 3D tours of some of the beautiful homes we have built across New England.