Fairfield County is home to some of Connecticut’s most desirable communities, from the waterfront neighborhoods of Greenwich, Westport and Fairfield to the beautiful properties of Darien, New Canaan, Ridgefield and surrounding towns.
For homeowners considering building a custom home in this part of Connecticut, modular construction offers an option that may surprise those who still associate modular homes with standardized designs or limited customization.
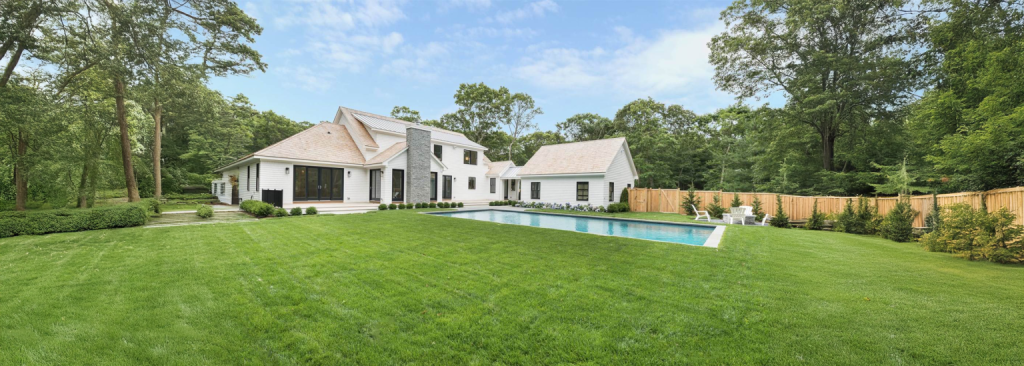
Today’s luxury modular homes can be highly customized, incorporating sophisticated architecture, expansive floor plans, high-end kitchens, premium finishes and many of the same features found in traditionally built custom homes.
At the same time, modular construction offers the advantages of building significant portions of the home in a controlled factory environment.
If you’re considering building a luxury modular home in Fairfield County, CT, here are some of the most important things to know before getting started.
Luxury Modular Doesn’t Mean Choosing a Standard House
One of the biggest misconceptions about modular construction is that homeowners have to select a house from a catalog and accept a predetermined layout.
That isn’t the case.
A high-end modular home can be designed around the homeowner, property and lifestyle. Depending on the project, customization can include the home’s footprint, architectural style, room configuration, windows, kitchens, bathrooms, flooring, cabinetry and numerous other design details.
For Fairfield County homeowners, that flexibility is particularly important. Properties can vary significantly, and homeowners may have very specific ideas about how their new home should look and function.
The objective isn’t simply to build a modular home. It’s to design a custom home and use modular construction as the method for building it.
Start With the Fairfield County Property
When building a custom home, the property should play an important role in the design.
Fairfield County includes everything from waterfront properties and compact neighborhood lots to larger wooded sites and properties with significant elevation changes.
Before designing the home, it’s important to understand the characteristics of the site, including:
- Lot dimensions and setbacks
- Topography and grading
- Access to the property
- Utilities
- Septic or sewer requirements
- Wetlands or other site considerations
- Sun exposure
- Privacy
- Views
- Local zoning requirements
These factors can influence everything from the home’s footprint and foundation to where windows and outdoor living areas should be located.
For a luxury home, thoughtful site planning can also make a significant difference in the finished result. A well-designed home should feel as though it belongs on its property rather than simply being placed on it. Do you have a lot in mind? The Design Build Modular team can help you with questions you may have about building a home upon it.
Many homes in Fairfield County, CT use septic systems and have wells for water. These are considerations as you think through building.
Understand Local Zoning and Permitting
Building requirements can vary considerably from one Fairfield County municipality to another.
A project in Greenwich may face different zoning, setback and approval considerations than a project in Westport, Darien, New Canaan or Fairfield.
Depending on the property and scope of the project, homeowners may need to consider local zoning regulations, building permits, wetlands requirements, health department approvals and other municipal requirements.
This is one reason it is helpful to involve an experienced design and construction team early.
Before getting too far into architectural plans, homeowners should have a clear understanding of what can realistically be built on the property and what approvals may be required.
Consider a Teardown and Rebuild
In established Fairfield County communities, finding an ideal vacant lot isn’t always realistic.
Sometimes the right property already has a house on it.
For homeowners who love a neighborhood or location but not the existing home, a teardown and rebuild can create an opportunity to design a new custom home without having to find undeveloped land.
This approach may be particularly appealing when an older home no longer meets the homeowner’s needs or would require extensive renovation to achieve the desired layout, energy efficiency or design.
Before deciding between renovation and rebuilding, however, homeowners should carefully evaluate the existing property, zoning requirements, demolition costs, site conditions and overall project budget.
Design for the Way You Want to Live
Fairfield County luxury buyers often have very different expectations than homeowners building an entry-level home.
Square footage alone doesn’t create a high-end home. Thoughtful design does.
Consider how the home should function on a typical day as well as when entertaining family and friends.
A custom modular home can potentially incorporate features such as:
- Large kitchens with oversized islands
- Walk-in pantries or sculleries
- First-floor primary suites
- Spa-inspired bathrooms
- Dedicated home offices
- Mudrooms with custom storage
- Guest suites
- Fitness rooms
- Wine storage
- Media or recreation rooms
- High ceilings
- Custom millwork and built-ins
- Oversized windows
- Covered porches
- Outdoor kitchens and entertaining areas
Prioritizing these elements during the design phase helps ensure that the finished home feels truly customized rather than simply large.
Take Advantage of Views and Natural Light
For properties with water views, wooded surroundings or attractive landscapes, the relationship between the house and the property becomes especially important.
Window placement should be intentional.
Large windows and glass doors can bring natural light into the home while framing views and creating connections between indoor and outdoor living spaces.
Room placement matters as well.
If a property has a particularly attractive backyard or view, homeowners may want the kitchen, family room and primary suite positioned to take advantage of it. On other properties, privacy from neighboring homes may be a higher priority.
These are decisions that should be made early in the design process.
Plan Indoor and Outdoor Spaces Together
Outdoor living is an important consideration for many luxury homes in Fairfield County.
Covered porches, patios, pools, outdoor kitchens, fireplaces and entertaining areas can become natural extensions of the home’s interior.
Rather than treating these spaces as additions after the home has been designed, consider them as part of the overall architectural plan.
For example, large doors can connect a kitchen and family room directly to a covered patio. A pool can be positioned in relation to the main entertaining areas. A screened porch can provide an additional gathering space during warmer months.
Designing the house and landscape together can result in a more cohesive property.
Understand the Entire Project Budget
When researching the cost of building a luxury modular home in Fairfield County, it’s important to look beyond the price of the modular sections themselves.
The total project can include land or an existing property, architectural and engineering work, site preparation, excavation, foundation work, utility connections, permits, transportation, installation, interior finishes, garages, driveways, landscaping and other site-specific expenses.
Luxury finishes and architectural features will also affect the final investment.
Because every property and home is different, broad online estimates can only tell you so much.
Developing a realistic project budget early can help homeowners determine where they want to invest and where they may be willing to simplify.
Modular Construction Offers a More Controlled Building Environment
One of the fundamental differences between modular and traditional site-built construction is where much of the home is built.
With modular construction, major sections of the home are constructed indoors in a controlled factory environment before being transported to the building site.
This approach helps protect building materials from prolonged exposure to weather during that portion of construction and allows work on the home and site to progress concurrently during parts of the process.
For Fairfield County homeowners investing in a high-end custom home, that combination of precision, quality control and an organized construction process can be particularly appealing.
Choose a Builder Who Understands Custom Modular Construction
Not every modular builder specializes in high-end custom homes.
If your goal is to build a luxury modular home in Fairfield County, look for a team that understands both the technical requirements of modular construction and the expectations that come with a custom residential project.
Ask to see completed homes. Tour projects when possible. Look closely at kitchens, bathrooms, exterior architecture and finish details.
Most importantly, make sure the builder takes the time to understand your property, priorities and vision before recommending a solution.
At Design Build Modular, we have built homes ranging from modest ranches to estates and we’d be happy to share that portfolio with you.
Is a Luxury Modular Home Right for Your Fairfield County Property?
For the right homeowner and property, modular construction can provide an excellent way to create a distinctive custom home in Fairfield County.
The process begins with understanding the site and establishing priorities for the home. From there, thoughtful architectural design, careful planning and an experienced modular construction team can bring those ideas together.
Whether you’re considering building in Greenwich, Westport, Darien, New Canaan, Fairfield or elsewhere in Fairfield County, it’s worth exploring modular construction as part of your custom home search.
Today’s modular homes can deliver far more design flexibility and architectural sophistication than many homeowners realize.
Build Your Fairfield County Modular Home With Design Build Modular
Design Build Modular is a leading modular home builder serving clients across New England. We bring more than a century of combined design and construction expertise. Our team builds high-quality, precision-built modular homes for today’s homeowners.
Each home gets engineering for performance, design for distinction and craftsmanship built around our clients’ needs. Our homes are built to exacting standards and supported by a comprehensive 10-year structural warranty, offering peace of mind for years to come.
At Design Build Modular, we pair advanced modular technology with expert project management. The result is a better building experience and a home that exceeds expectations.
Ready to build your dream home? Contact us today at (203) 790-7777 for a complimentary consultation or take 3D tours of some of the beautiful homes we have built across New England.