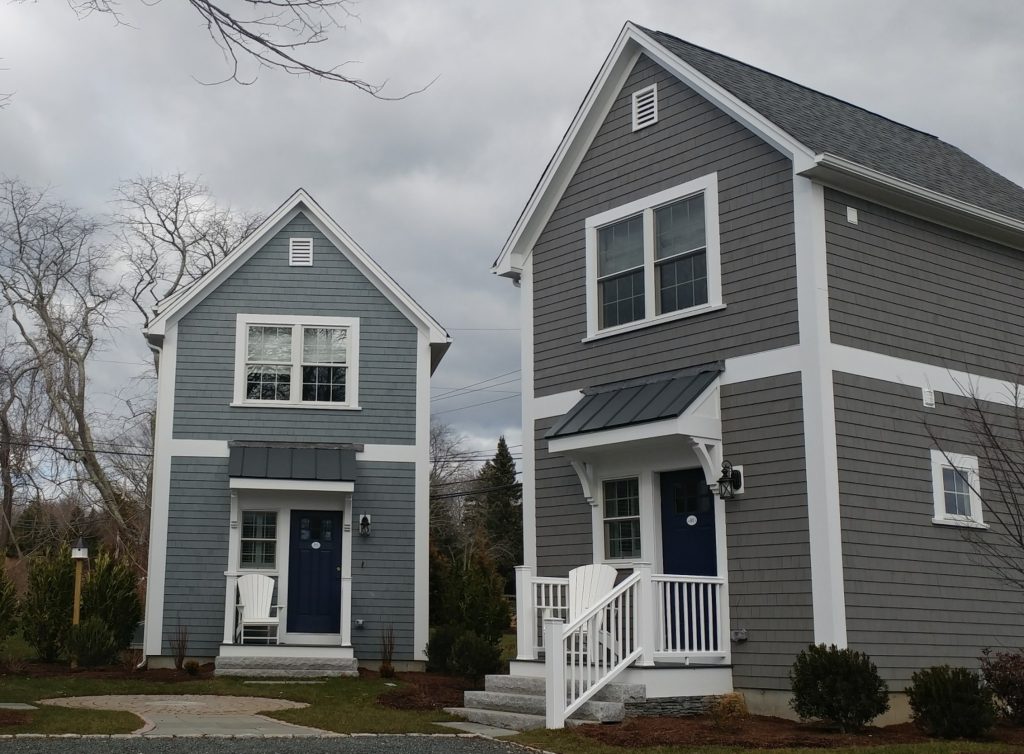
A modular accessory dwelling unit, commonly called a modular ADU, is a smaller independent residence built in sections inside a controlled factory environment and then delivered to the property for installation. Like any permanent residence, it must comply with applicable building codes, zoning rules, permitting requirements, and site conditions.
Accessory dwelling units are giving New England homeowners new ways to use the property they already own. An ADU can create a comfortable home for an aging parent, offer adult children greater independence, provide private space for guests, or serve another purpose as a family’s needs change. At Design Build Modular, we have helped homeowners maximize their living space with a variety of ADU styles.
For homeowners in Connecticut, Massachusetts, and Rhode Island, a modular ADU may offer an efficient path to creating well-designed additional living space. The first step is understanding what qualifies as an ADU and whether your property can accommodate one.
What Qualifies as an Accessory Dwelling Unit
An accessory dwelling unit is a secondary residence located on the same property as a primary home. Although it is smaller than the main residence, an ADU generally functions as a complete home. It typically includes its own entrance, sleeping area, bathroom, kitchen or cooking facilities, and living space.
Depending on the property and local regulations, an ADU may take several forms:
- A detached unit located separately from the primary house
- An attached unit connected to the main residence
- Living space constructed above or alongside a garage
- A unit incorporated into the primary home’s existing footprint
Design Build Modular focuses on permanent, precision-built modular residences. The design must suit the homeowner’s goals while also responding to the property’s size, access, utilities, topography, and local requirements.
Why Homeowners Are Considering ADUs
An ADU can meet an immediate need while giving a property more flexibility for the future. Before choosing a design, homeowners should identify who will use the space, how long that use may continue, and how the unit might function later.
Housing for Aging Parents
A thoughtfully designed ADU can allow an older family member to live nearby while retaining privacy and independence. A single-level plan, wider doorways, an accessible bathroom, good lighting, and minimal thresholds can make the home more comfortable now and easier to use as mobility needs change.
Independent Space for Adult Children
High housing costs can make it difficult for young adults to establish a home of their own. An ADU may provide a separate living environment while keeping family members close. A private entrance, full kitchen, and defined living and sleeping areas help the unit feel like a home rather than a spare room.
Private Accommodations for Guests
Homeowners who regularly welcome relatives or friends may prefer a detached guest residence to a conventional guest bedroom. Visitors gain privacy, and the primary household can maintain its usual routine.
Flexible Space as Needs Change
An ADU designed as a complete residence may serve different purposes over time. A home created for a parent today could later house a caregiver or another family member. Rental use may also be possible in some communities, but owners must confirm local rules before including rental income in their plans.
Private Accommodations for Caregivers
ADUs can also offer a convenient way to provide space for a caregiver. The caregiver is able to have their own space but be in close proximity to the family.
Why Build an ADU With Modular Construction
A modular ADU follows the same fundamental construction approach as a larger modular home. The modules are built indoors, where materials and work remain protected from prolonged exposure to rain, snow, and temperature changes. Construction can proceed in the factory while approved site work moves forward at the property.
Factory construction also supports consistent processes and inspections throughout production. Once the modules arrive, a specialized crew sets them on the completed foundation and the remaining on-site connections and finish-work can begin.
Choosing modular construction does not mean settling for a generic design. Homeowners can make decisions about the layout, exterior style, cabinetry, flooring, fixtures, lighting, and other finishes. The available choices depend on the design, budget, site, and manufacturing requirements, but the finished ADU can be coordinated with the primary residence or given its own character.
Is Your Property Suitable for a Modular ADU
A large backyard alone does not determine whether an ADU can be built. Each property must be evaluated as a whole, and the local municipality has the final authority over what is permitted. Early research can prevent homeowners from investing in a plan that cannot be approved or installed on the site. At Design Build Modular we can help you assess your property with a consultation. Some of what we consider includes:
Local Zoning
Local rules may address whether ADUs are allowed, where they can be placed, their maximum size, required parking, owner-occupancy, and whether short-term or long-term rentals are permitted. Requirements can vary from one community to the next, even within the same state.
Setbacks and Lot Coverage
The proposed unit may need to remain a prescribed distance from property lines, the street, wetlands, a septic system, and other structures. Lot-coverage limits may also restrict how much of the property can be occupied by buildings and paved surfaces.
Water Sewer and Septic Capacity
The project must have approved water and wastewater service. A property with a private well or septic system may require testing, engineering, or system improvements before another residence can be approved.
Site Access
Modular sections must travel from the factory to the building site. The project team needs to evaluate road access, overhead wires, trees, neighboring structures, driveway conditions, and the space needed for delivery equipment and a crane.
Topography and Drainage
Slopes, ledges, wetlands, flood zones, soil conditions, and stormwater requirements can affect foundation design, site work, access, and the overall budget. A site evaluation helps identify these issues before design progresses too far.
Privacy and Daily Use
The best location is not always the largest open area. Consider views from both homes, window placement, parking, walkways, outdoor space, deliveries, and how residents will move around the property each day.
Questions to Answer Before Choosing a Floor Plan
A floor plan should follow the needs of the future resident and the realities of the site. Before falling in love with a particular design, discuss these questions with your household and building team:
- Who will live in the ADU now, and who may use it later
- Does the resident need one bedroom, more than one bedroom, or a dedicated work area
- Should the home be designed for single-level living or future accessibility
- How much storage, parking, and private outdoor space will be needed
- Should the exterior complement the primary home
- Which utility connections are available and where they are located
- What project budget can cover the home, foundation, delivery, site work, utilities, permits, and final improvements
Clear answers give the design team a practical starting point and help distinguish essential features from optional upgrades.
The First Steps Toward Building a Modular ADU
Begin with a preliminary review of your property and your municipality’s current ADU requirements. Gather any available survey, septic information, deed restrictions, and records of existing structures. Then define the intended use of the ADU, preferred size, accessibility needs, and working budget.
Design Build Modular can help homeowners consider suitable designs and understand the broader modular building process. A complete feasibility review may also involve local land-use officials, surveyors, engineers, septic professionals, or other specialists, depending on the property.
It is wise to complete this groundwork before committing to finishes or assuming that a particular floor plan will fit. A successful ADU begins with a realistic understanding of the site, applicable rules, and the needs of the people who will live there.
Frequently Asked Questions About Modular ADUs
Is a modular ADU a permanent home
Yes. A modular ADU is constructed as a permanent residence, installed on an approved foundation, connected to required utilities, and built to applicable codes. It is different from a recreational vehicle or temporary structure.
Can a modular ADU match my existing house
Often, yes. Exterior materials, rooflines, windows, colors, and architectural details can be selected to complement the primary home, subject to design and manufacturing requirements.
Do I need a permit for an ADU
Yes. A habitable accessory dwelling unit requires local approvals and building permits. The exact review process depends on the municipality and the property’s conditions.
Can I build an ADU anywhere in Connecticut Massachusetts or Rhode Island
No single answer applies to every property. State laws may shape local ADU policies, but zoning, site conditions, utilities, and other requirements still need to be confirmed for the specific address.
Can an ADU be used as a rental
Some municipalities permit ADU rentals and may impose conditions on occupancy or rental duration. Confirm current local rules before planning to rent the unit or relying on projected rental income.
How long does it take to build a modular ADU
The schedule depends on design, approvals, site work, factory production, delivery, and final on-site completion. Modular construction can make parts of the process overlap, but permitting and site conditions still affect the total timeline.
Explore Whether a Modular ADU Is Right for Your Property
A modular ADU can create a comfortable independent residence while helping a property serve a family in new ways. The right solution starts with the people who will use the home, followed by a careful review of the property and local requirements.
Explore Design Build Modular’s ADU modular homes or call (203) 790-7777 to schedule a complimentary consultation.
About Design Build Modular
Design Build Modular is a leading modular home builder serving clients across New England. We bring more than a century of combined design and construction expertise. Our team builds high-quality, precision-built modular homes for today’s homeowners. Whether you’re building a starter home or one of our elegant modular mansions, we engineer each residence for performance and design it for distinction.
Our team crafts every home around our client’s needs and back it with a comprehensive 10-year structural warranty for lasting peace of mind. At Design Build Modular, we pair advanced modular construction technology with expert project management. The result is a better building experience and a home that exceeds expectations.
Ready to build your dream home? Contact us today at (203) 790-7777 for a complimentary consultation or take 3D tours of some of the beautiful modular homes we have built across New England.